<-- style PDP --> 403-61 Town Centre Court, Toronto - Condo Apt for lease for $2,800
  • leased

403-61 Town Centre Court

Toronto, Ontario, M1P 5C5 - Bendale

$2,800$000000

  • Neighbourhood

    Bendale

  • Major Intersection

    Borough Dr & Town Centre Crt

  • Listed Since: 32 day(s)

  • Last update: 22 day(s) ago

Overview

  • Property Type

    Condo Apt, Apartment

  • Bedrooms

    2

  • Bathrooms

    2

  • Square Feet

    900-999

  • Exposure

    North West

  • Total Parking

    1 Underground Garage

  • Locker

    Owned

  • Furnished

    No

  • Balcony

    Encl

Property Description

Property description for 403-61 Town Centre Court, Toronto

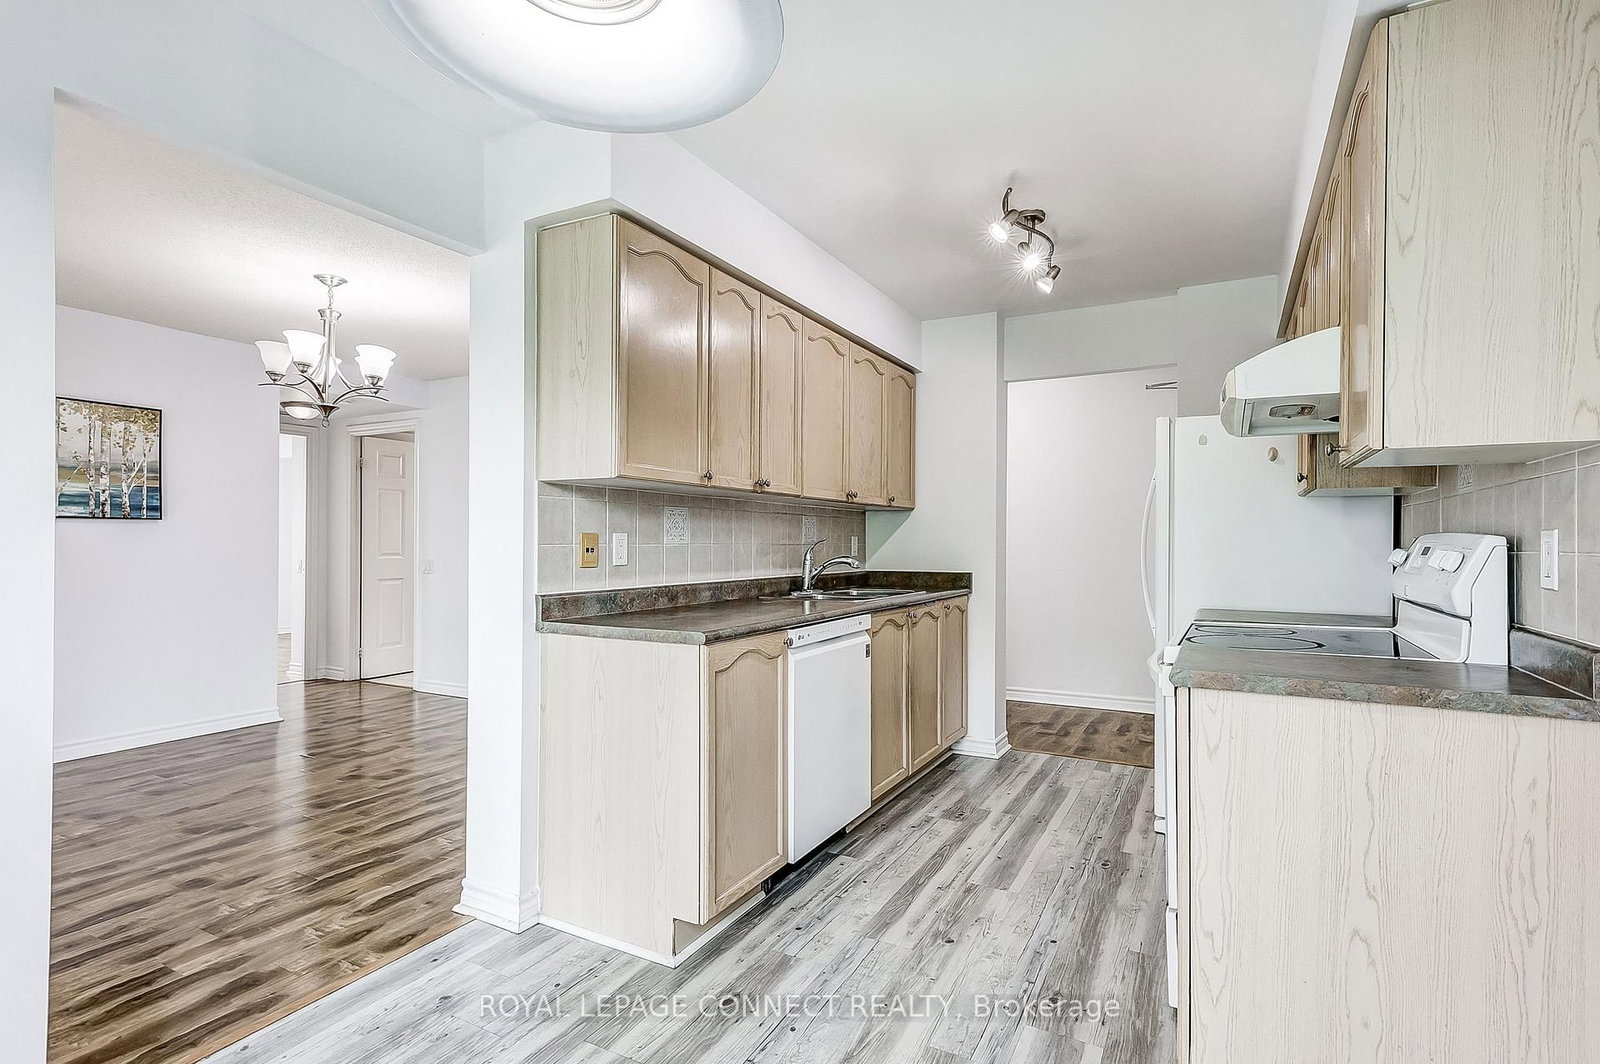
Bright & Spacious 2-Bedroom Condo for Lease | Ravine Views | Prime Location! Welcome to this beautifully maintained, bright, and spacious 2-bedroom, 2-bathroom unit featuring an enclosed balcony with serene views of the ravine perfect for your morning coffee or evening wind-down. Enjoy an open and functional layout with ample natural light throughout. This well-appointed unit includes 1 parking space and a locker, and is located in a highly sought-after building with premium amenities: a stunning lobby, indoor pool, recreation centre, party room, concierge, and more. Conveniently located just minutes from Scarborough Town Centre, TTC, grocery stores, and Highway 401making commuting and daily errands a breeze. Don't miss your chance to live in comfort and style with nature at your doorstep and city conveniences around the corner.

Listed by REMAX CONNECT REALTY

  • MLS #

    E13835240

  • Sq. Ft

    900-999

  • Sq. Ft. Source

    MLS

  • Year Built

    Available Upon Request

  • Basement

    None

  • View

    n/a

  • Garage

    Underground, 1 spaces

  • Parking Type

    Owned

  • Locker

    Owned

  • Pets Permitted

    Yes-with Restrictions

  • Exterior

    Brick

  • Fireplace

    N

  • Security

    n/a

  • Elevator

    n/a

  • Laundry Level

    n/a

  • Building Amenities

    Concierge,Elevator,Indoor Pool,Party/Meeting Room,Recreation Room,Visitor Parking

  • Maintenance Fee Includes

    n/a

  • Property Management

    Del Property Management

  • Heat

    Forced Air

  • A/C

    Central Air

  • Water

    n/a

  • Water Supply

    n/a

  • Central Vac

    N

  • Cert Level

    n/a

  • Energy Cert

    n/a

  • Dining

    2.13 x 3.35 ft Main level

    Large Window, Combined W/Kitchen, Laminate

  • Living

    4.31 x 3.35 ft Main level

    W/O To Balcony, Window, Laminate

  • 2nd Br

    3.02 x 3.49 ft 2nd level

    Window, Closet Organizers, Laminate

  • Primary

    3.25 x 3.96 ft Main level

    Window, Closet, Laminate

  • Foyer

    3.04 x 1.81 ft Main level

    Double Closet, Laminate

  • Kitchen

    2.48 x 2.44 ft Main level

    Galley Kitchen, Eat-In Kitchen, Window

Thinking of Selling?

Find Out Your Home’s Value in Today’s Market!

No Email or Signup is required to view your home estimate.

estimate your home value

Contact Manoj Kukreja

Sales Representative,
Century 21 People’s Choice Realty Inc.,
Brokerage
(647) 576 - 2100

Manoj profile avatar

Property History

Property history for 403-61 Town Centre Court, Toronto

This property has been sold 3 times before. Create your free account to explore sold prices, detailed property history, and more insider data.

Sign In / Register

Thinking of Selling?

Find Out Your Home’s Value in Today’s Market!

No Email or Signup is required to view your home estimate.

estimate your home value

Contact Manoj Kukreja

Sales Representative, Century 21 People’s Choice Realty Inc., Brokerage
(647) 576 - 2100

Manoj profile avatar

Recent Sold Listings in Bendale, Toronto

Popular Cities